Read wind at the scale of a seat
A coastal pavilion sits inside several overlapping patterns of movement. Regional winds provide a starting point, but dunes, neighboring buildings, vegetation and a steep bluff can redirect air at ground level. A weather record alone cannot describe the sensation of sitting at the edge of a roof. Site observation, specialist advice and, for more complex projects, suitable wind studies help connect climate information to occupied space.
Map likely activities before choosing an enclosure. A picnic table needs a different kind of protection from a brief lookout stop. People waiting for transport may need a dependable sheltered edge, while a walking route benefits from an unobstructed passage. Avoid making the only calm corner a dead end or placing it across the accessible route.
Wind protection is not simply a solid wall facing the prevailing direction. Barriers can produce turbulence around their edges, and gaps may accelerate flow. The effect depends on geometry, surrounding terrain and changing wind direction. Test the whole arrangement rather than assuming a decorative screen will deliver comfort.
Choose a form with a clear job
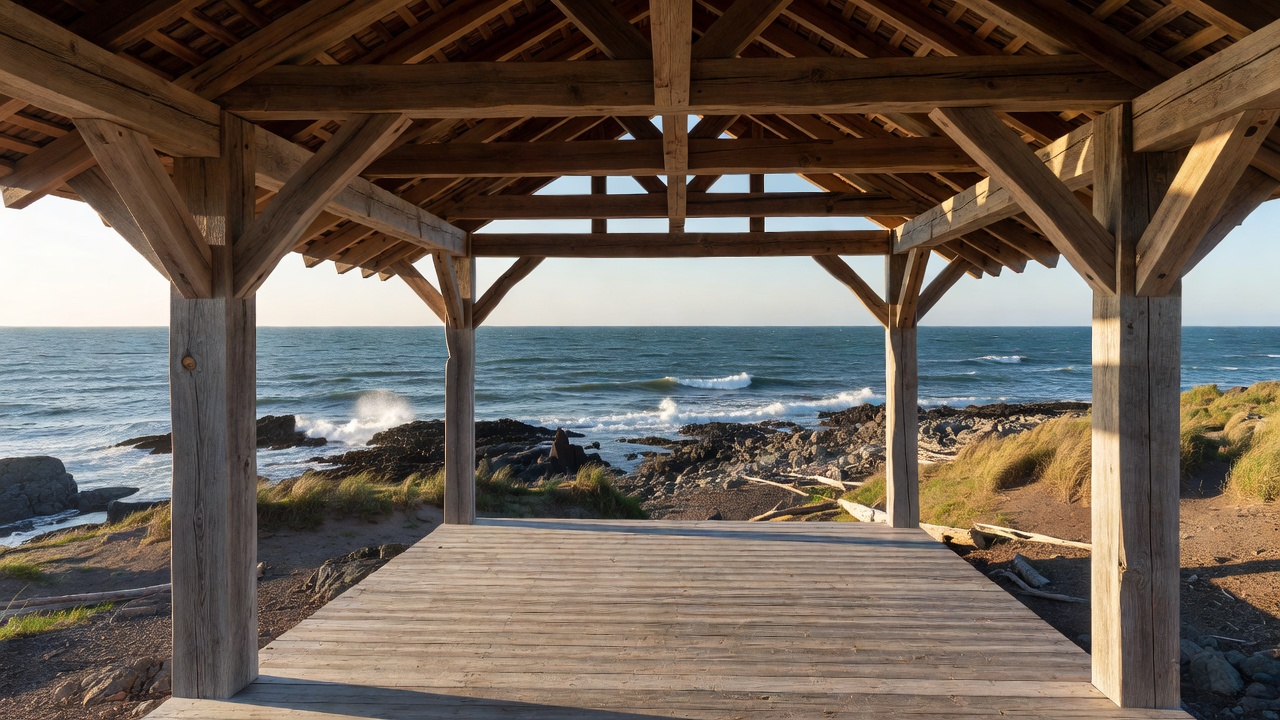
A freestanding canopy offers flexible access and a strong overhead boundary. It can work well for a meeting point or a shared table, but offers limited protection from low sun and wind-driven rain. A deep veranda adds a more sheltered rear edge, usually in relation to another building. A partially screened pavilion creates differentiated pockets of exposure without necessarily becoming an enclosed room.
These are starting types, not fixed categories. A roof can step down toward a service area or extend above a circulation route. Columns can gather around the perimeter or support a smaller span through the center. Each choice should clarify how people enter, see through and use the space.
Look at built precedents for questions rather than ready-made answers. The De La Warr Pavilion in Bexhill-on-Sea demonstrates a deliberate relationship between architecture, terraces and the sea. The shelter experience of a modest beach canopy is different, but the underlying question remains useful: how does a building mediate between an exposed landscape and public life?
Keep the load path understandable
Every visible roof needs a continuous structural route to the ground. Wind can generate uplift as well as sideways force. Roof coverings, battens, beams, columns, connections and foundations must work together under the relevant local design conditions. An apparently heavy roof is not a reliable substitute for designed connections, and open sides do not remove the need to assess pressure on both roof surfaces.
Standards such as ASCE/SEI 7 in the United States and EN 1991-1-4 within the Eurocode framework address wind actions within their respective regulatory settings. They are not interchangeable global instructions. A local engineer must establish the applicable edition, site parameters and project requirements, including whether flood, scour or debris impact needs consideration.
Make critical connections inspectable. A concealed bracket can produce a clean photograph while making early corrosion difficult to detect. Coordination between structure and architectural detailing should preserve drainage, access and replacement space. Any later screen, sign or solar panel may change loading and should be reviewed before installation.
Exposure note: shelter is not a storm refuge
A pavilion intended for ordinary weather should not be represented as a safe place during extreme coastal conditions. Follow local closure notices, weather warnings and evacuation guidance.
Design the ordinary visit
Good shelter is measured through use, not only through a dramatic section drawing. Provide a legible approach, stable walking surfaces and space to turn without forcing people into exposed edges. Consider wheelchair users alongside companions rather than allocating a separate leftover position. Include seats with different support needs where the program allows, and avoid assuming everyone wants to face the same direction.
Drainage is part of this everyday experience. Roof runoff should not cross the main entry as a concentrated stream. Surface falls, outlets and cleaning access need coordination with coastal sediment and local drainage requirements. A handrail or seat should remain usable after routine wetting, without sharp edges or concealed water traps.
Finally, write a realistic operating plan. Who checks fixings, clears sand and decides when the pavilion closes? Can a damaged screen be isolated safely? The distinction between a compelling shelter and a burdensome object often appears after opening day. Modest, accessible details make a public structure easier to care for and more dependable over time.