Begin with the hours that matter
Start a shade study by defining use. A pavilion serving morning swimmers has a different brief from a late-afternoon gathering place. Identify opening hours, seasonal occupancy and the locations where people are likely to remain still. Then test the actual site latitude, orientation and surrounding obstructions rather than relying on a generic sun-path sketch.
Solar altitude and direction change through the day and across the year. An overhead roof can provide useful midday shade while admitting low-angle sun from an open edge. In some climates, winter sun is welcome; in others, shoulder-season exposure remains a concern. Decide what the project is trying to achieve before increasing the roof depth indiscriminately.
Digital studies are helpful when their assumptions are visible. Check model orientation, date, time zone and daylight-saving settings, and distinguish geometric shade from a complete comfort analysis. The NOAA Global Monitoring Laboratory provides solar calculation resources that can support understanding. No diagram, however precise, replaces observation of reflected light and actual patterns of occupation.
Use edges as carefully as roofs
Roof depth, height and orientation work together. A higher canopy may feel spacious and maintain views but can allow sunlight to penetrate farther beneath its edge at some angles. A lower edge may improve shading while affecting visibility, ventilation or head clearance. These are coordinated design choices, not isolated dimensions to optimize independently.
Vertical fins, porous screens and planted edges can supplement overhead shade. Their usefulness depends on the direction of incoming sun and the movement of air. A screen that cuts glare may also increase wind loads, obstruct supervision or collect sand. Treat it as part of the building system and confirm that its supports and fixings are designed accordingly.
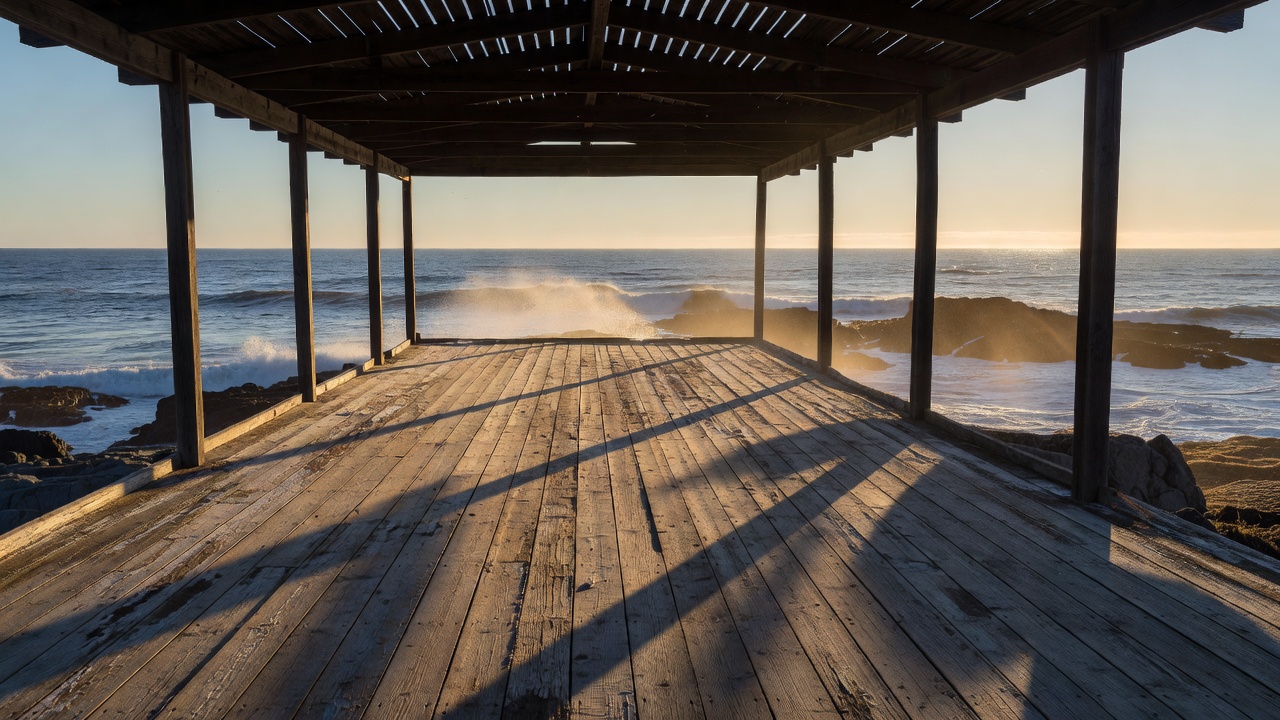
Slatted roofs create alternating bands of light and shade, not automatically continuous protection. Their orientation and spacing should be assessed across the relevant hours. Fabric canopies also need product-specific information about ultraviolet transmission, tension, drainage and replacement. Do not infer sun protection from darkness alone, and do not describe any open pavilion as eliminating ultraviolet exposure.
Follow people beyond the center
A shaded central table is only one part of an inclusive shelter. Examine wheelchair positions, pushchair parking, companion seating and routes between the entry and occupied areas. If the comfortable shade moves beyond an accessible surface during busy hours, the plan may work on paper but fail in use. Provide meaningful choice rather than a single prescribed seating posture.
Thermal comfort involves more than direct sunlight. Air movement, humidity, surface temperatures, clothing and activity influence how a place feels. A dark bench can become unpleasant even when air temperature seems moderate. Coastal wind may assist cooling on one day and make an otherwise shaded seat uncomfortable on another. Consider contact surfaces and sheltered alternatives alongside roof geometry.
Glare deserves separate attention. Bright water, pale sand and reflective paving can affect visibility under a dark canopy. Deep contrast between the approach and the interior can also make level changes difficult to read. Trial material samples under realistic light, keep route edges legible and avoid solving every glare problem with darker surfaces that may introduce other thermal or visual drawbacks.
Check the design after occupation
Before construction, compare shadows at representative dates and times using the same seating and circulation layout. Record where useful shade falls, which areas remain exposed and whether that outcome matches the brief. Avoid converting a few selected images into an unsupported comfort score. If quantified performance is needed, define the method and have appropriately qualified specialists assess it.
After opening, simple observation can reveal whether people move furniture, cluster at an edge or avoid a nominally sheltered corner. These behaviors are clues, not proof of a single cause. Ask users and maintenance staff what happens during different weather conditions. A repairable screen or movable nonstructural element may offer a practical adjustment, subject to safety and approval checks.
Shade remains one layer of sun protection rather than a complete health guarantee. Follow relevant public-health guidance on clothing, sunscreen and avoiding excessive exposure. The World Health Organization’s ultraviolet radiation information provides a useful starting point. A successful pavilion makes protective choices easier while keeping the limits of an open-air structure visible and understandable.